
Open House Tue, Sep 15th 04:00 PM - 06:00 PM
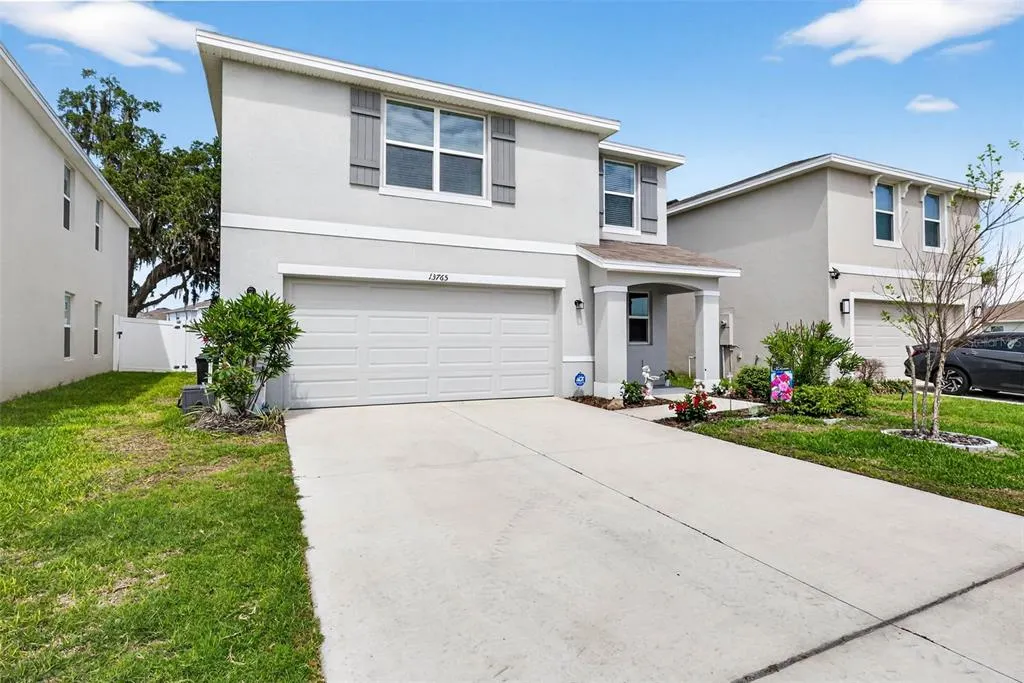
Address
13765 Whiskey Daisy Drive, DADE CITY, FL
Price
$ 315,000
Property Attributes
- MLS#TB8495268
- TypeSingle Family
- Listing Status Active
- CountyPasco
- CityDADE CITY
- AreaDade City/Richland
- NeighborhoodHERITAGE HILLS
- Zip33525
- StyleContemporary
- Year Built2023
- Taxes$ 5930
- Price$ 315,000
- Bedrooms3
- Full Bathrooms2
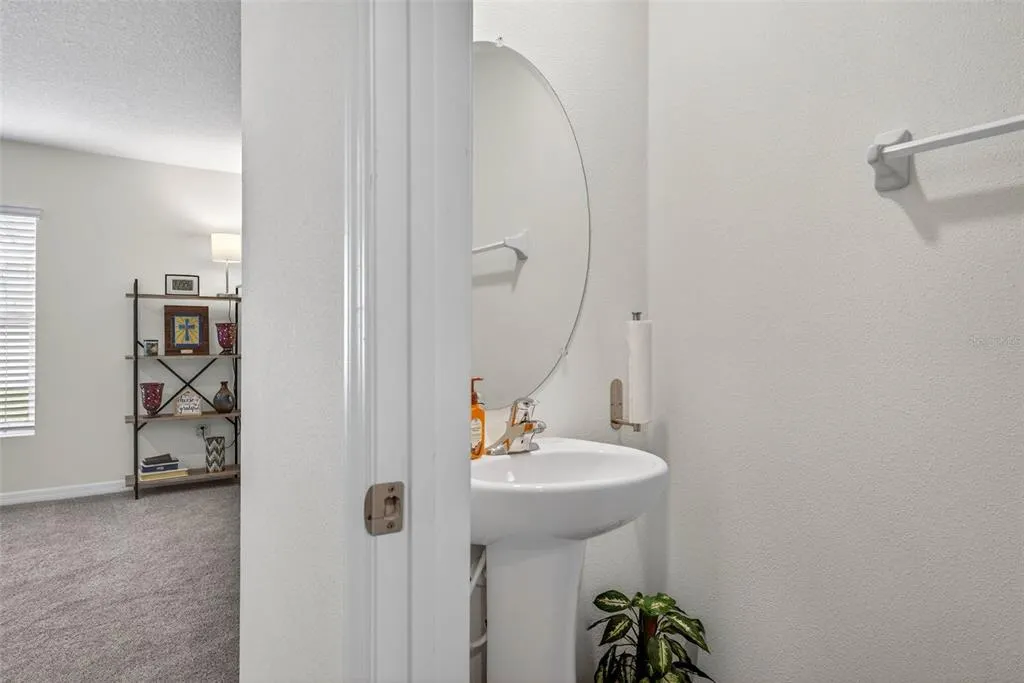
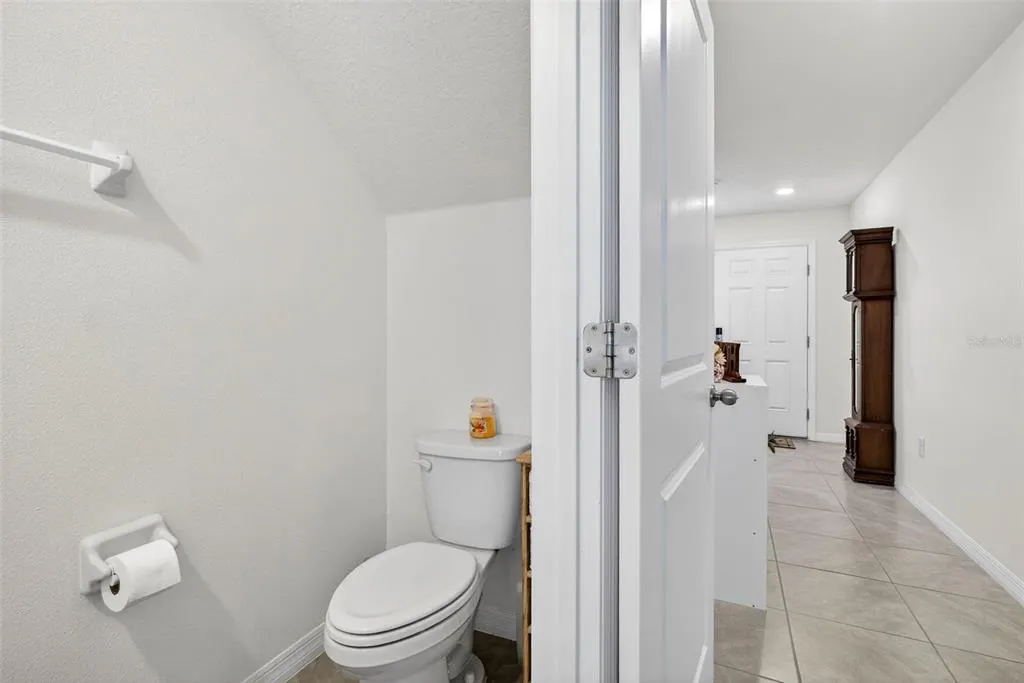
- Half Bathrooms1
- Sqr Footage2112
- Lot Size0.1 Acres
Data Source:
Stellar MLS
Property Description
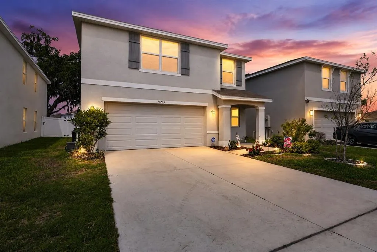
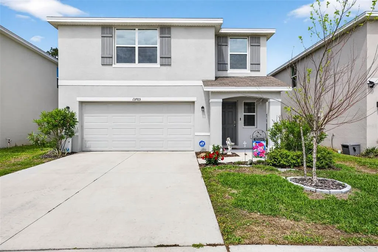
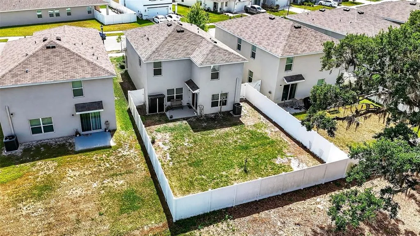
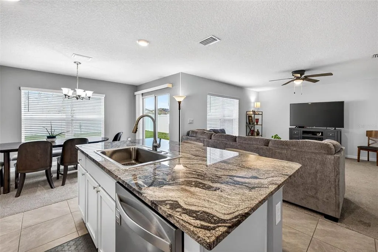
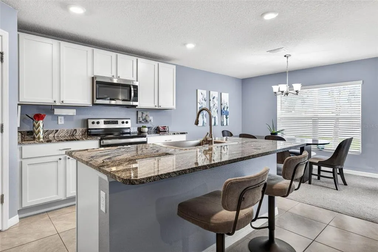
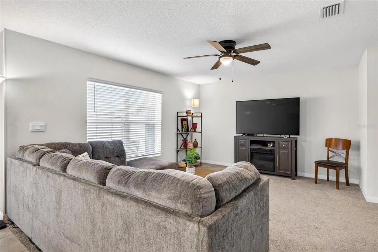
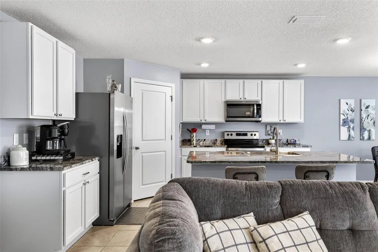
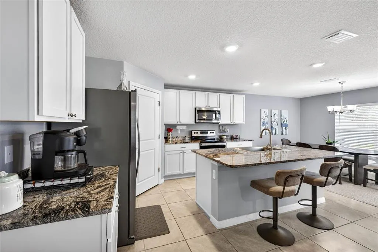
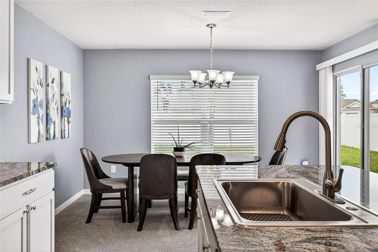
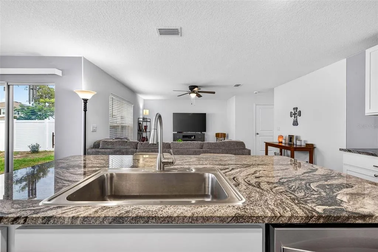
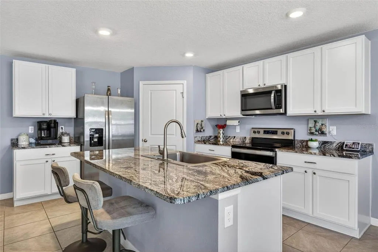
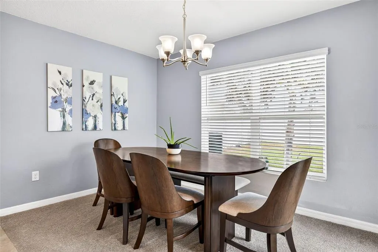
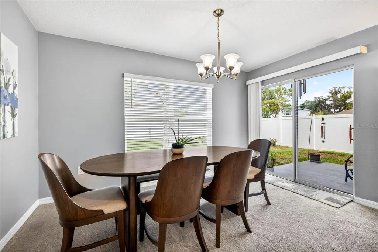
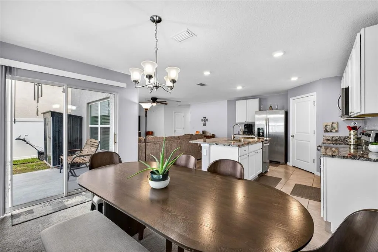
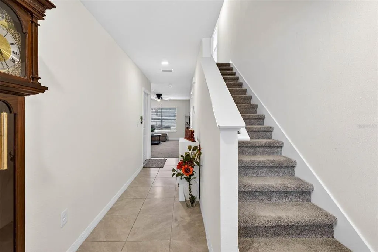
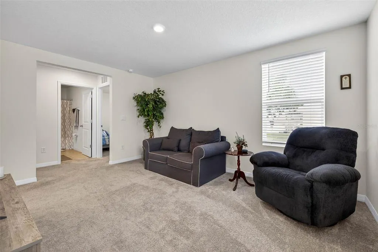
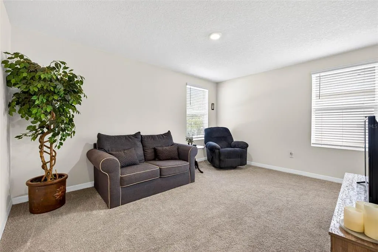
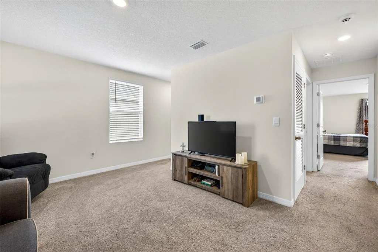
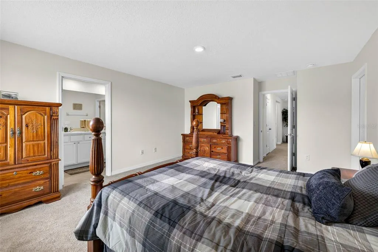
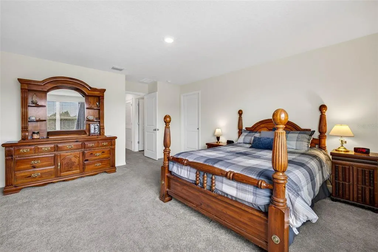
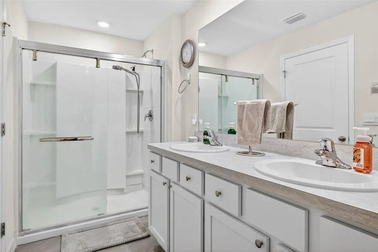
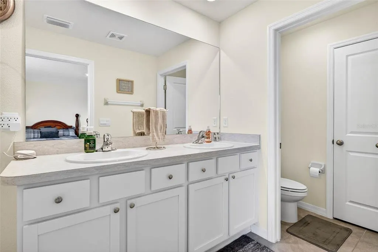
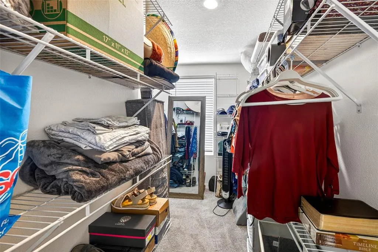
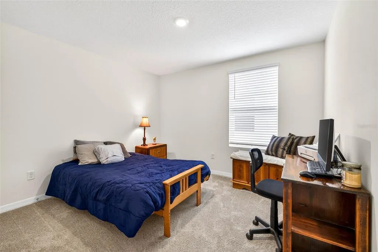
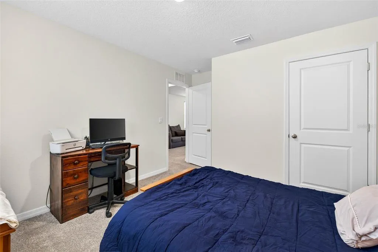
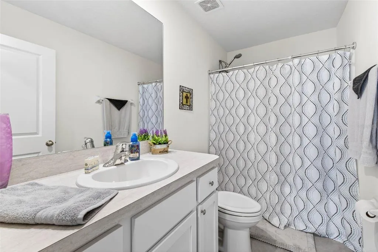
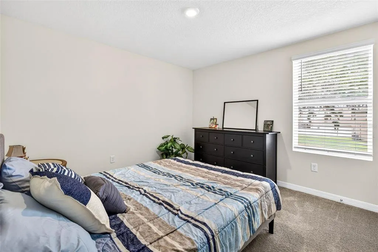
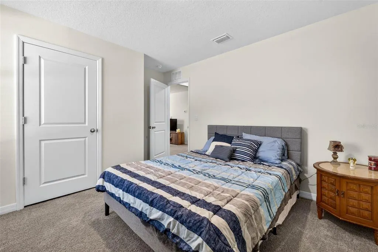
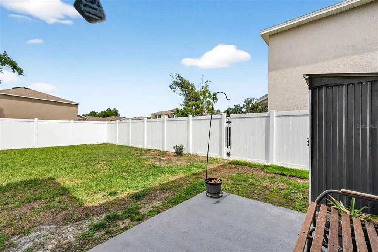
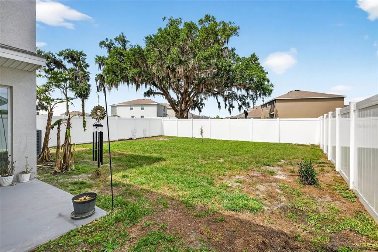
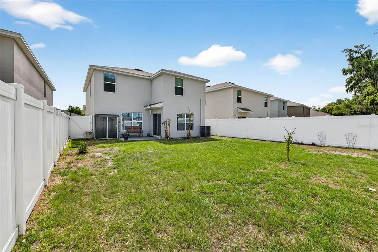
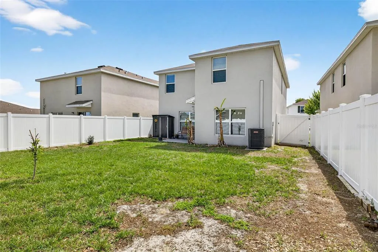
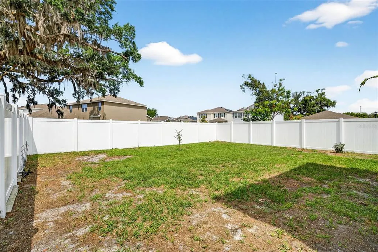
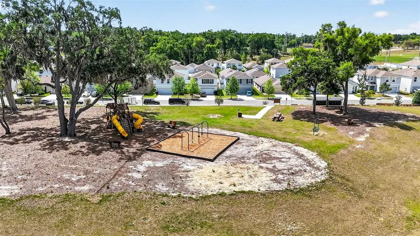
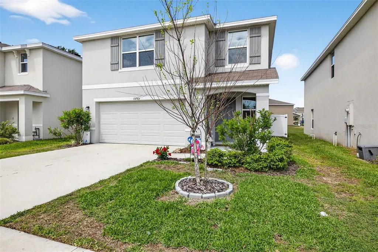
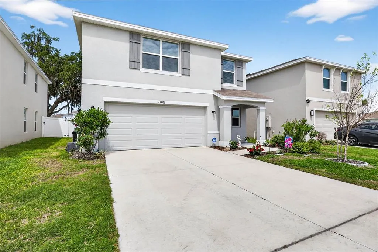
BACK ON THE MARKET DUE TO NO FAULT OF THE SELLER. MOVE-IN READY AND PRICED TO SELL. Welcome to this beautifully maintained 3-bedroom, 2-bath home located in the highly desirable Heritage Hills community in Dade City. Offering 2112 square feet of thoughtfully designed living space, this move-in ready home features a modern open-concept layout perfect for both everyday living and entertaining. Step inside to a bright and spacious living area that seamlessly connects the living room, kitchen, and dining space. The well-appointed kitchen boasts granite countertops, stainless steel appliances, a farmhouse-style deep sink, and an oversized walk-in pantry, making it both stylish and functional. Upstairs, you’ll find a versatile loft area ideal for a playroom, media room, or secondary living space. The primary suite offers a private retreat with a large walk-in closet and an en-suite bathroom featuring dual vanities, a walk-in shower, private water closet, and a linen closet for added storage. Additional highlights include a smart home system with thermostat, doorbell, and keyless entry, along with an epoxy-coated garage floor designed for durability and easy maintenance. Enjoy outdoor living with a recently installed vinyl privacy fence, all set within a peaceful neighborhood that offers a charming, rural feel while still being conveniently located. Heritage Hills is a family-friendly community just minutes from historic downtown Dade City, local shops, restaurants, antique stores, and the Hardy Trail, with easy access to major highways and approximately a 45-minute drive to downtown Tampa. This home truly offers the perfect blend of comfort, style, and location. Schedule your private showing today.
| Elementary School | Middle School | High School |
|---|---|---|
| Pasco Elementary School-PO Elementary School | Pasco Middle-PO Middle School | Pasco High-PO High School |
| Price History | |
|---|---|
| 4/8/2026 | Listed $334,900 |
| 5/16/2026 | 1$329,900 |
| 7/12/2026 | 3$319,900 |
| 8/4/2026 | 2$315,000 |
General Features
| Sewer | Public Sewer |
|---|---|
| Heating | Central |
| Cooling | Central Air |
| Utilities | Cable Available,Electricity Available,Public,Underground Utilities,Water Connected |
| Possession | Close Of Escrow |
| Roof | Shingle |
| Appliances | Dishwasher,Disposal,Microwave,Range,Refrigerator |
| Zoning | PDH1 |
| HOA Fee | 71 |
| Garage Spaces | 2 |
| Architectural Style | Contemporary |
| Security Features | Security System |
| Construction Materials | Block,Stucco |
| Pets Allowed | Yes |
| Year Built | 2023 |
| View | Trees/Woods |
| Levels | Two |
| Property Subtype | Single Family Residence |
| Tax Year | 2025 |
| Ownership | Fee Simple |
| Community Features | Deed Restrictions,Sidewalks |
| Assoc Fee Paid Per | Monthly |
| County | Pasco |
| New Construction | false |
| Property Type | Residential |
| Association Amenities | Park,Playground |
| Attached Garage | true |
| Subdivision Name | HERITAGE HILLS |
| Facing Direction | East |
| Garage Y/N | true |
| Total Rooms | 7 |
| Full Baths | 2 |
| Status | Active |
| Directions | From State Rd 52 Turn left onto Adair Rd Turn right onto Southern Magnolia Dr Turn right at the 1st cross street onto Spanish Rose Dr |
| High School | Pasco High-PO |
| City | DADE CITY |
| Association Name | Condominium Association |
| Senior Community Y/N | false |
| MLS Area | 33525 - Dade City/Richland |
| Lot Size Units | Square Feet |
| Lot Size Square Feet | 4570 |
| Carport Y/N | false |
| Listing Terms | Cash,Conventional,FHA,VA Loan |
| Elementary School | Pasco Elementary School-PO |
| Land Lease Y/N | false |
| Tax Annual Amount | 5930 |
| Middle/Junior High School | Pasco Middle-PO |
| Property Condition | Completed |
| Additional Parcels Y/N | false |
| Lease Considered Y/N | true |
| Virtual Tour | https://www.propertypanorama.com/instaview/stellar/TB8495268 |
| Building Area Units | Square Feet |
| Living Area Units | Square Feet |
| Builder Name | D.R.Horton |
| Standard Status | Active |
| Occupancy Type | Owner |
| Tax Lot | 33 |
| Legal Description | SUWANNEE LAKESIDE PHASES 2 AND 3 PB 87 PG 001 BLOCK E LOT 33 |
| Minimum Lease | 7 Months |
| Water Access Y/N | false |
| Monthly HOA Amount | 71 |
| Additional Rooms | Inside Utility,Loft |
| Water View Y/N | false |
| Flood Zone Code | X |
| In Law Suite YN | false |
| Flood Zone Code X | Yes |
Interior Features
| Interior Amenities | Living Room/Dining Room Combo,Open Floorplan,PrimaryBedroom Upstairs,Walk-In Closet(s) |
|---|---|
| Flooring | Carpet,Ceramic Tile,Tile |
| Furnished Y/N | Unfurnished |
| Air Conditioning Y/N | true |
| Heating Y/N | true |
| Window Features | Blinds,Double Pane Windows,Low-Emissivity Windows |
| Fireplace Y/N | false |
| Half Baths | 1 |
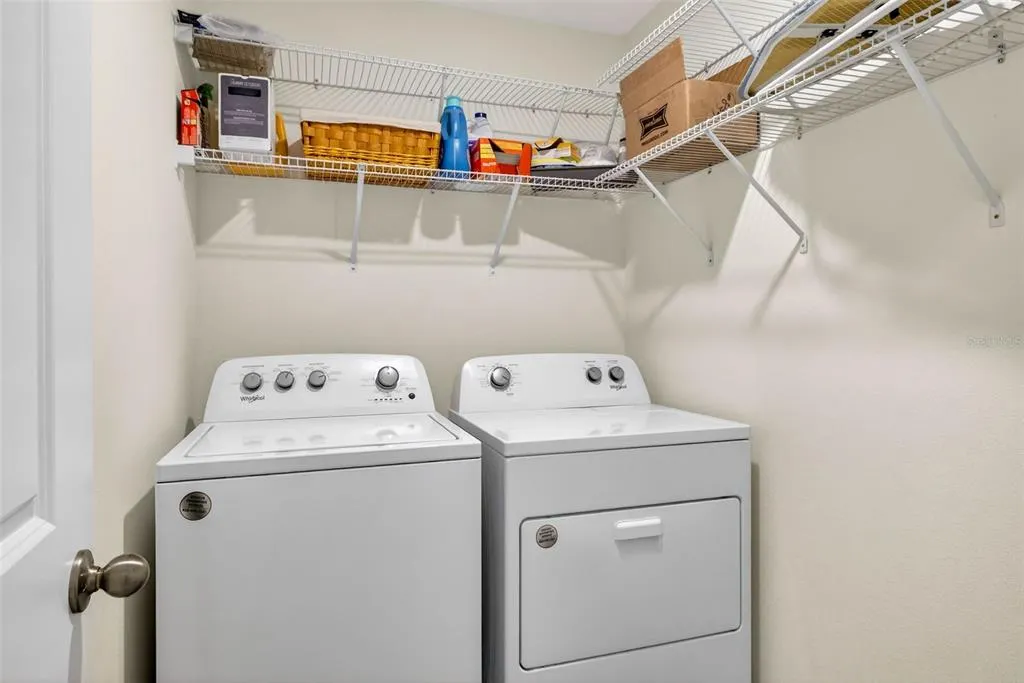
| Laundry Features | Inside,Laundry Room |
| Total Bedrooms | 3 |
| LivingAreaSource | Public Records |
| Total Baths | 3 |
Exterior Features
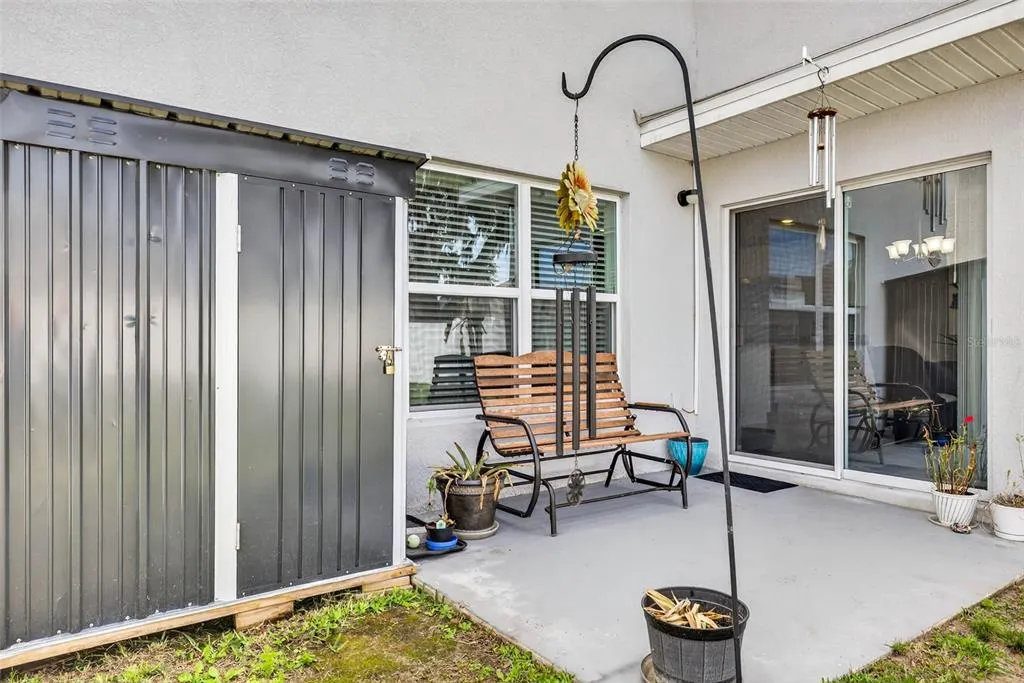
| Exterior Amenities | Irrigation System,Sidewalk,Sliding Doors |
|---|---|
| Parking Features | Garage Door Opener |
| Water Source | Public |
| Lot Size Area | 4570 |
| Foundation Details | Slab |
| Spa | false |
| Building Area Total | 2598 |
| Lot Size Acres | 0.1 |
| Road Surface Type | Paved |
| Private Pool | false |
| Waterfront Y/N | false |
| Covered Spaces | 2 |
| Road Frontage Type | Street Paved |
| Number of Lots | 1 |
| Builder Model | Darwin |
Amenities
- Foreclosure
- Views
- Short Sale
- New Construction
- Adult 55+
- Lease To Own
- No HOA Fees
- Furnished
- Primary On Main
- Air Conditioning
- Seller Finance
- Green
- Fixer Upper
- Horse
- Golf
- Fireplace
- Deck
- Garage
- Basement
- Pool
Property vs Single Family Average in 33525
Price
Taxes
Year Built
 Copyright © MFRMLS.com All information deemed reliable but not guaranteed. All properties are subject to prior sale, change or withdrawal. Neither listing broker(s) or information provider(s) shall be responsible for any typographical errors, misinformation, misprints and shall be held totally harmless. Listing(s) information is provided for consumers personal, non-commercial use and may not be used for any purpose other than to identify prospective properties consumers may be interested in purchasing. Information on this site was last updated Last updated on September 12, 2026 6:55 PM UTC The listing information on this page last changed on Last updated on September 12, 2026 6:55 PM UTCd. The data relating to real estate for sale on this website comes in part from the Internet Data Exchange program of MFR MLS.
All information deemed reliable but not guaranteed. All properties are subject to prior sale, change or withdrawal. Neither listing broker(s) or information provider(s) shall be responsible for any typographical errors, misinformation, misprints and shall be held totally harmless. Listing(s) information is provided for consumers personal, non-commercial use and may not be used for any purpose other than to identify prospective properties consumers may be interested in purchasing.
Updated on September 12, 2026 6:55 PM UTC
Copyright © MFRMLS.com All information deemed reliable but not guaranteed. All properties are subject to prior sale, change or withdrawal. Neither listing broker(s) or information provider(s) shall be responsible for any typographical errors, misinformation, misprints and shall be held totally harmless. Listing(s) information is provided for consumers personal, non-commercial use and may not be used for any purpose other than to identify prospective properties consumers may be interested in purchasing. Information on this site was last updated Last updated on September 12, 2026 6:55 PM UTC The listing information on this page last changed on Last updated on September 12, 2026 6:55 PM UTCd. The data relating to real estate for sale on this website comes in part from the Internet Data Exchange program of MFR MLS.
All information deemed reliable but not guaranteed. All properties are subject to prior sale, change or withdrawal. Neither listing broker(s) or information provider(s) shall be responsible for any typographical errors, misinformation, misprints and shall be held totally harmless. Listing(s) information is provided for consumers personal, non-commercial use and may not be used for any purpose other than to identify prospective properties consumers may be interested in purchasing.
Updated on September 12, 2026 6:55 PM UTC
